Access is only the first question
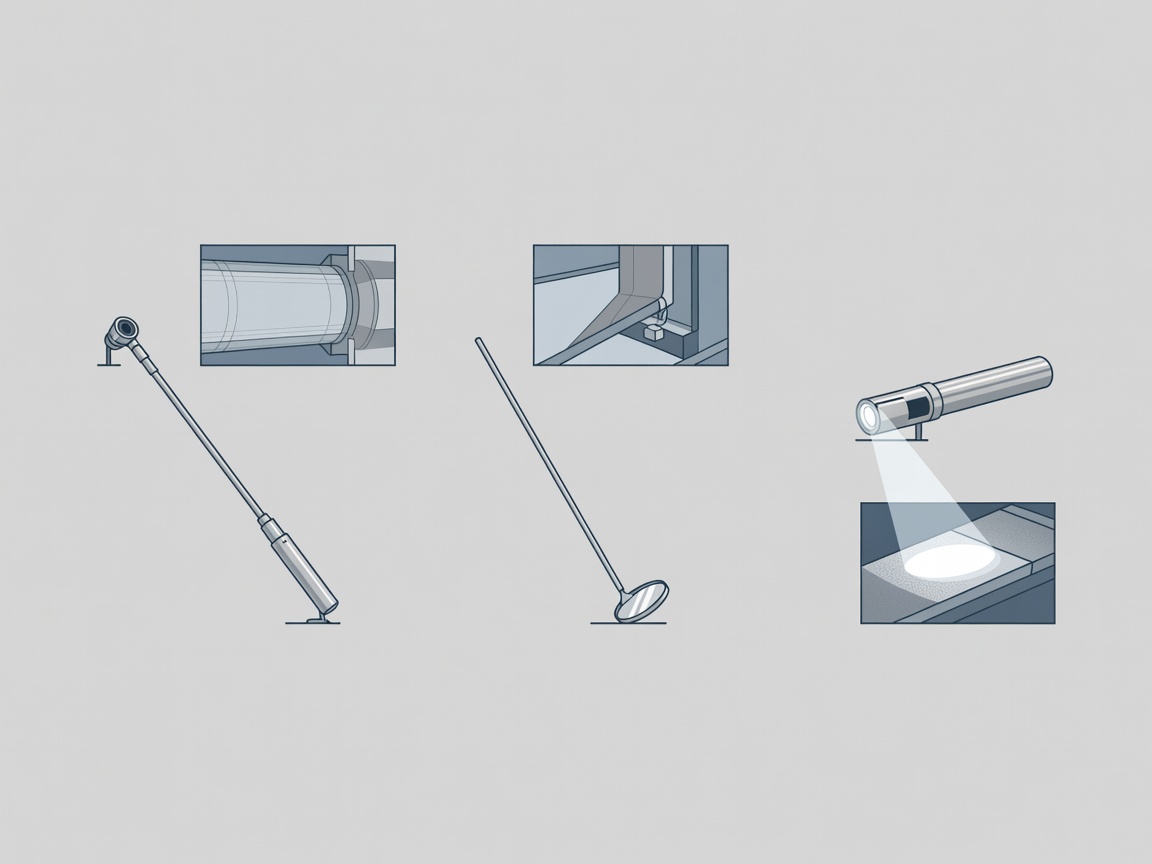
A mirror can reveal a surface that is not directly visible. A light can improve illumination. A borescope can carry a viewing system through a restricted opening. These capabilities matter, but none guarantees that an inspection requirement has been satisfied. The requirement defines the area, condition, method and acceptance criteria; the equipment supports only part of that evidence chain.
This distinction is especially important when researching compact cameras marketed for general industrial use. Being able to enter a space is not the same as being suitable for an aircraft inspection. Compatibility, approved access, equipment condition and the possibility of introducing foreign objects are matters for the responsible maintenance organization and its applicable documentation.
Visual tools have optical limits
Inspection mirrors vary in size, shape, articulation and surface quality. Their usefulness depends on whether they can provide a meaningful view of the required feature. An image seen at an oblique angle may conceal geometry or change the apparent shape of a mark. A wider view may help with orientation while offering less useful detail for a particular assessment.
Lighting is also part of the observation. Glare can obscure a surface; shadows can exaggerate or conceal a feature. Brightness by itself is not a complete specification. Illumination direction, color characteristics, access and environmental suitability can all be relevant to an approved method. This guide does not prescribe a lighting arrangement or an inspection threshold.
Magnification and image enhancement need similar restraint. Enlarging an image can make existing information easier to examine, but it does not recover detail that the optical system never captured. Software sharpening may alter appearance without adding reliable evidence. A persuasive-looking picture is therefore not necessarily a better inspection record.
Capability
Extend viewing access and record visible features under documented conditions.
Limitation
Cannot establish unseen coverage, detect every damage mechanism or independently determine serviceability.
Borescopes: a system, not just a probe
A borescope system includes optics, illumination, the insertion assembly, the display and any recording or measurement functions. Field of view, depth of field, articulation and probe dimensions describe different aspects of access and image formation. Comparing only screen resolution leaves most of the system unexplained.
Some industrial systems support dimensional measurement within captured views. Such functions have their own operating conditions, supported optical configurations and uncertainty considerations. A conventional image with an object that looks familiar is not automatically a calibrated dimensional measurement. Any claimed measurement capability must be evaluated against the exact system documentation and the authorized inspection method.
Manufacturers such as Evident and Waygate Technologies publish remote visual inspection information. Their material can help students understand system architecture and vocabulary. It should not be read as permission to use any listed instrument on any aircraft. Model capabilities, required accessories and applicable maintenance instructions remain separate questions.
Non-destructive testing uses different physical evidence
Non-destructive testing, commonly abbreviated NDT, includes methods that respond to properties beyond ordinary visible appearance. Eddy-current testing uses electromagnetic interactions with conductive materials. Ultrasonic testing uses sound propagation and reflected or transmitted responses. Penetrant testing concerns indications associated with surface-breaking discontinuities under its defined conditions. These methods are not interchangeable ways to “see a crack.”
Each method has limitations related to material, geometry, access, preparation and the discontinuities of interest. An instrument response is an indication requiring evaluation within the applicable procedure. An absence of relevant indications does not justify a broader claim than the method and coverage support. Equally, an indication is not automatically a rejectable defect.
ASNT provides educational resources on NDT methods. ASTM International publishes standards addressing specific methods and practices. NAS 410, associated with the Aerospace Industries Association, and EN 4179 address aerospace NDT personnel qualification and certification frameworks. Their application depends on the relevant organizational and contractual requirements; reading a guide is not a qualification.
| Family | Evidence provided | Boundary to document |
|---|---|---|
| Mirror and light | A supported visual observation | Viewing angle, illumination and actual coverage |
| Borescope | Remote optical views and, on some systems, measurement data | Optics, access, configuration and measurement conditions |
| Eddy-current equipment | An electromagnetic response | Method, material, geometry and interpretation |
| Ultrasonic equipment | An acoustic response | Propagation, coverage and procedure-specific evaluation |
A useful record preserves context
An inspection image becomes more informative when its location, orientation, equipment identity and governing task can be established. A file name alone may not provide that context. Records also need to distinguish raw observations from interpreted findings. The organization’s controlled system determines the required fields, review and retention.
For researchers, the safest comparison asks what evidence a system can produce, under which conditions, and with which limitations. For maintenance decisions, the next step is not improvisation: it is the current applicable procedure and the personnel authorized to apply it. No camera, display or software feature removes that boundary.