The characteristic comes before the instrument
Dimensional measurement begins with a defined characteristic: a diameter, a distance between reference surfaces, a depth or a change relative to a datum. An instrument cannot decide which characteristic matters. That definition comes from the applicable drawing, maintenance data or inspection requirement. Without it, a carefully recorded value may answer the wrong question.
For aviation students, the useful distinction is between obtaining an indication and making an acceptance decision. An indication is the value provided by a measuring instrument. An acceptance decision connects evidence to a specified requirement using an appropriate method and decision rule. The FAA’s Aviation Maintenance Technician Handbook—General introduces measuring equipment in an educational context, but it is not a substitute for current, task-specific maintenance data.
Different instruments, different evidence
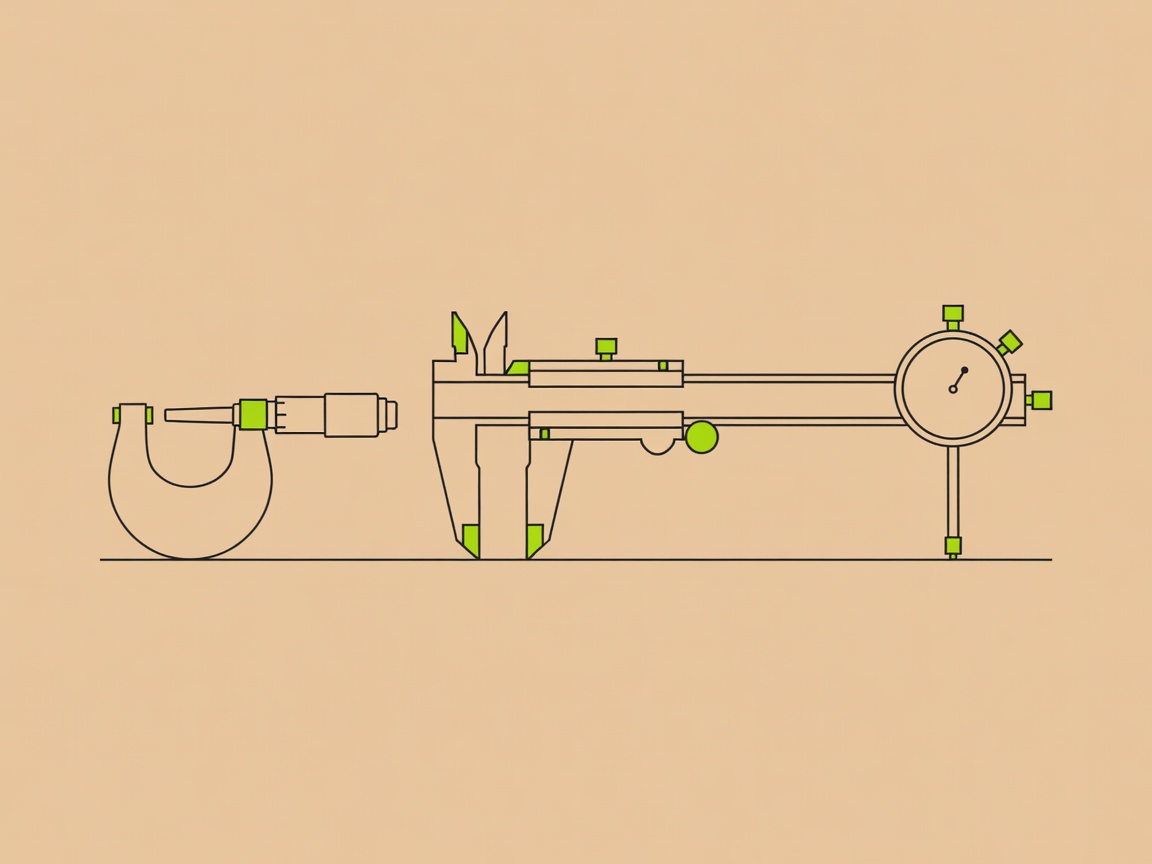
A caliper offers several contact features in one instrument. Depending on its design, it may support outside, inside, depth or step measurements. That versatility does not give every feature the same measurement performance. Jaw geometry, alignment, contact condition and access all influence the evidence obtained. A digital display can make the value easier to read without removing these influences.
A micrometer commonly provides a more specialized contact arrangement and a narrower working range. Its measuring faces and force-control features are relevant to the measurement, not incidental accessories. Outside micrometers, inside micrometers and depth micrometers are different instruments, even when their scales look familiar. Product literature from Mitutoyo and Starrett is useful for learning those distinctions, but the published specification must be matched to the exact model and its conditions.
Indicators often describe displacement relative to a reference arrangement rather than an independent component size. Dial indicators and lever-type test indicators also differ mechanically. Their displayed movement needs interpretation within the defined setup. A visually stable needle is not proof that the reference, mounting or contact geometry is appropriate.
Capability
Provide dimensional indications or comparisons within a defined range and supported measurement arrangement.
Limitation
Cannot choose the correct datum, establish an acceptance limit or compensate for an unsuitable measurement method.
Keep the vocabulary separate
Resolution describes a discernible change in indication. Repeatability concerns agreement under stated repeatability conditions. Measurement uncertainty expresses the dispersion of values reasonably attributed to the measurand, which is the quantity intended to be measured. These concepts are related, but none is a synonym for another.
The International Vocabulary of Metrology, published through the Joint Committee for Guides in Metrology, gives a consistent framework for these terms. NIST provides accessible material on measurement traceability and uncertainty. The important practical lesson is that a series of matching readings can still share a systematic influence. Repetition alone does not demonstrate closeness to an appropriate reference.
| Term | What it addresses | What it does not promise |
|---|---|---|
| Range | The interval the instrument is intended to measure | Equal capability for every geometry |
| Resolution | A discernible increment of indication | Accuracy equal to that increment |
| Repeatability | Agreement under specified repeatability conditions | Absence of a shared systematic influence |
| Uncertainty | Dispersion associated with a measurement result | An automatic pass or fail decision |
| Traceability | A documented calibration chain to a reference | Suitability for every intended use |
The environment belongs to the result
Temperature, cleanliness, contact force and material behavior can influence dimensional observations. ISO 1 establishes a standard reference temperature for geometrical and dimensional properties. Its relevance is conceptual here: measurements exist in a physical environment, not only on a display. Whether temperature effects are significant for a particular assessment depends on the measurement requirement and the applicable method.
Similarly, an instrument’s condition matters beyond its calibration label. Damage, contamination or a change in behavior can call its status into question even when the calendar date remains current. Organizations need a defined route for reporting and evaluating suspect equipment. This guide deliberately does not provide a substitute checking or adjustment procedure.
Read the certificate as evidence
A calibration certificate should be read for instrument identification, the reported results, measurement uncertainty, relevant conditions and the scope of the work performed. A laboratory accredited to ISO/IEC 17025 is assessed against competence requirements within its accredited scope. The accreditation mark alone does not establish that every measurement service or range offered by that laboratory is covered.
Gauge blocks and other reference standards can support a traceability chain, but they also require appropriate identification, handling and calibration status. Calling an instrument “NIST traceable” without a documented chain and associated uncertainties is not a complete explanation. Traceability is a property of a measurement result, established through that chain, rather than a decorative label attached to a product.
When comparing tools, record the intended characteristic, supported range, stated performance conditions and required documentation. Then leave the approval decision with the responsible organization and its applicable data. A well-organized comparison is useful research; it is not authority to substitute tooling on an aircraft.